

 English
 中文简体
中文简体
Industry News
Home / News / Industry News / Digital bench scale: Applications, Selection Criteria, and Practical Guidance
Content
A quality manager at a fastener plant places a 5 kg reference weight on a digital bench scale at the start of every shift. If the reading does not land between 4.999 kg and 5.001 kg, the scale is recalibrated before any production lot is weighed. That ten-second routine exists because industrial bench scales drift, and drift costs money.
Here is the direct conclusion: a digital bench scale is a compact electronic weighing instrument that sits on a bench or table and uses a load cell to measure the downward force of an object. Four specifications decide whether a model fits your work: capacity, readability, repeatability, and platform size. Match those values to the heaviest load you handle, the smallest tolerance you verify, and the footprint of your largest container, and the scale will serve dependably for many years.
This guide explains how a digital bench scale works, how digital models compare with analog versions, which specifications matter when buying, what affects accuracy in a real workshop, and which maintenance routines keep the scale trustworthy.
A digital bench scale contains three main assemblies: the platform, the load cell, and the digital indicator. The platform transfers the weight of the object to the load cell, which sits below the weighing surface. In a typical single-point design, the entire load passes through one load cell bolted to the scale frame near the center. Larger platforms may use two or four cells connected through a junction box to distribute the load evenly.
The load cell is the heart of the scale. It is built from a spring element with strain gauges bonded to it. When weight is applied, the element deforms a few micrometers, the strain gauge resistance changes, and an electrical bridge circuit converts that change into a voltage signal proportional to the applied force. This measuring principle is identical to the one used in platform scales, truck scales, and other industrial weighing equipment.
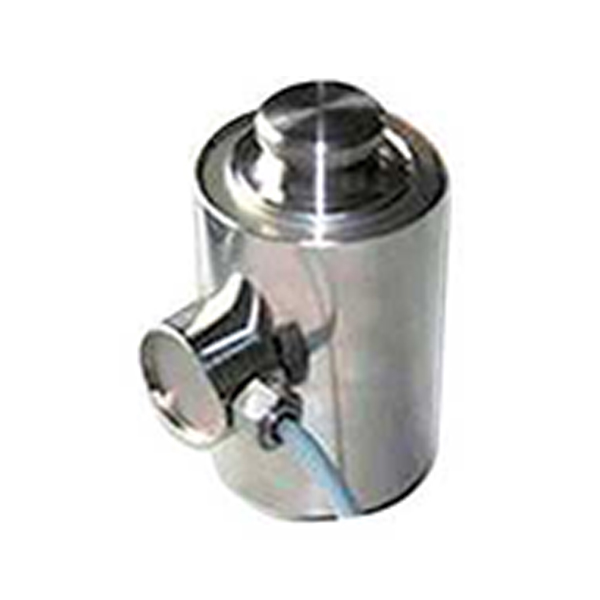 Column Type Digital Load Cell for Heavy-Duty Weighing SystemsThis digital load cell is available in capacities from 10t to 50t, featuring digital output for long-distance transmission and built-in surge protection. Its bus structure supports up to 16 sensors, making it suitable for truck scales and large platform scales.View Product →
The working principle of a weighing sensor applies directly to bench scales. What separates a dependable scale from a troublesome one is the quality of the load cell. Linearity, hysteresis, creep, and the temperature coefficient determine how far the measured value drifts over time. A well-designed cell holds its specifications for years; a poorly built cell delivers readings that wander even when the true weight has not changed.
The indicator receives the millivolt-level signal from the load cell, amplifies it, converts it to digital, and applies digital filtering. Filtering removes vibration and noise coming from the surrounding floor, so the displayed value settles within two to four seconds instead of jumping continuously. The indicator also linearizes the signal across the full capacity range, which means the scale keeps similar accuracy at 10 percent and at 100 percent of its rating.
Most new digital bench scales include a data interface such as RS-232, RS-485, USB, or Ethernet. With an interface, every stable weight value can be sent to a printer, a computer, or an enterprise management system. This feature matters more than many buyers expect, because it removes manual transcription errors and creates an automatic record of every weighing operation.
Analog bench scales still appear in some workshops, but digital models have replaced them in nearly every industrial and laboratory application. The comparison below explains why the digital version is the standard choice for production and quality control.
| Criterion | Digital bench scale | Analog bench scale |
|---|---|---|
| Typical readability | 0.1 g to 10 g depending on capacity | 5 g or coarser, limited by dial spacing |
| Repeatability | Typically one readability division | Two to three divisions at best |
| Operator error | Digital display removes parallax | Pointer position can be misread |
| Data output | Serial, USB, or Ethernet output standard | None |
| Calibration | Digital calibration with standard weights | Mechanical adjustment of springs and links |
| Settling time | Two to four seconds with digital filtering | Several seconds of pointer oscillation |
For applications that need a written record, a tolerance check, or a stable reading beside a production line, the digital bench scale is the only reasonable option. The lower initial cost of an analog dial scale is quickly offset by more frequent adjustment and slower operation.
Two mistakes cause most bad bench scale purchases. The first is buying a capacity far larger than needed, which destroys readability. The second is ignoring the platform size and then discovering that containers overhang the edge. Work through the following specifications in order.
| Capacity range | Typical readability | Common uses |
|---|---|---|
| 3 to 6 kg | 0.1 to 0.2 g | Laboratory formulation, small precious parts |
| 15 to 30 kg | 0.5 to 1 g | Food batching, component counting |
| 30 to 60 kg | 1 to 2 g | Production quality control, portioning |
| 60 to 150 kg | 2 to 5 g | Incoming inspection, large mechanical parts |
| 150 to 300 kg | 5 to 10 g | Bulk containers, warehouse weighing |
Check the actual readability at full capacity. Some models display fine resolution at low loads but step to a coarser division near the top, which changes the usable range. Confirm this with the supplier before ordering.
A digital bench scale is not a one-size-fits-all instrument. Different industries push different requirements, and the right configuration depends on the workflow around the scale.
Ready-meal producers weigh portions before packing, checking targets such as 400 g +/-5 g. A 15 kg scale with 1 g readability lets an operator catch underfilled and overfilled portions quickly. Because the line is washed down regularly, the scale needs a stainless steel platform and IP65 protection.
Formulation and quality control need finer readability, usually 0.1 g on a 3 to 6 kg scale. The scale must stay stable under the airflow of a ventilation hood, which demands solid digital filtering and a routine verification check before each weighing series.
Component counting is the main reason for buying a bench scale. Operators place a known number of parts to generate the average piece weight, then weigh batches to obtain a count. For reliable counting, the individual piece weight should be at least ten times the readability. A part weighing 2.5 g therefore needs a readability of 0.25 g or better.
Batch recipes often require adding an ingredient until the indicator reaches a target value. An indicator with setpoint limits makes this operation intuitive, and a computer record of each addition helps traceability when a batch must be reviewed later.
Final shipment weight checks protect against carrier surcharges. Scales in the 30 to 150 kg range cover most parcels and small crates, while the data output sends the verified weight directly to the shipping system.
In all of these settings, connecting the scale to a computer removes manual recording. Stable readings flow into weighing software, which stores them by batch number, operator ID, and timestamp. That is especially useful for factories that need a complete record of every weighed lot.
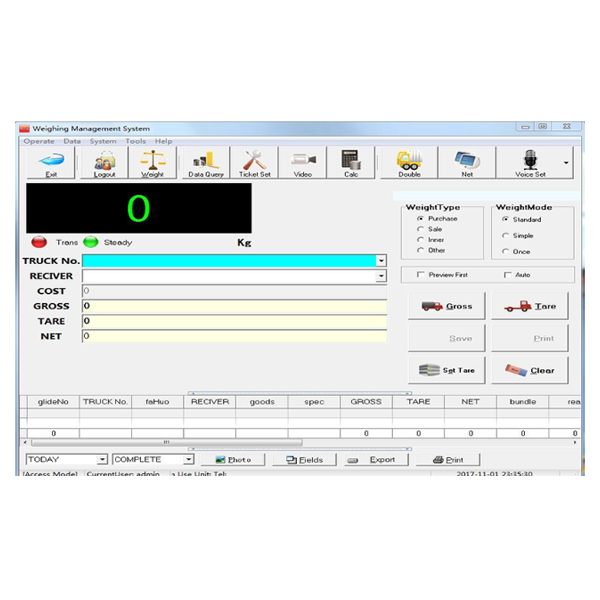 Weighing Software for Automated Data Management and ReportingThis software receives and stores data from weighing equipment in real time, enabling automatic recording, query, statistics, and printing. It helps factories maintain complete batch records and improve operational efficiency across various weighing applications.View Product →
Accuracy is the difference between the displayed value and the true mass. Five influences decide that difference on an industrial bench scale.
Choosing a quality digital weighing indicator is as important as choosing the load cell. The indicator must have enough internal resolution and a good digital filter, because those two features determine how the scale behaves in a real production environment.
 Global Weighbridge Scale Manufacturer with Export ExperienceThis manufacturer supplies weighing solutions to dozens of countries, backed by professional testing laboratories and technical support. It offers practical guidance on axle scales and cattle weighing scales, serving industries that require robust and reliable industrial weighing equipment.View Product →
Calibration is the process of adjusting the scale output so it matches known standard weights. Maintenance protects the mechanical parts and electronics that keep the calibration valid.
Check the level bubble, zero the scale, and verify the reading with one reference weight at about 50 percent of capacity. Weekly, inspect the platform for debris underneath, confirm that the screws are tight, and clean the surface with a dry cloth or compressed air.
Use standard weights at 0, 25, 50, 75, and 100 percent of capacity. Record the displayed value at each point and compare it with the expected value. If the deviation exceeds the tolerance you have defined for the process, recalibrate before further use.
Recalibrate after relocating the scale, after an impact or overload event, after replacing the load cell or indicator, and whenever the monthly verification fails. Do not drop objects onto the platform. A sudden impact can permanently damage the load cell even when the metal structure looks perfectly normal.
For general industrial use, a quarterly full recalibration is usually sufficient. For quality-critical laboratory work, monthly recalibration and a daily single-point check are more appropriate. Keep the calibration weights clean and store them away from the scale so they cannot be accidentally used as tools.
The following checklist works when you have a concrete application in mind. It is useful for purchasing managers, production engineers, and quality control staff responsible for selecting equipment.
A quick field test helps before you finalize a purchase. Place a known weight at 50 percent of capacity, record the reading, remove the weight, and place it back. Repeat this five times. The spread between the highest and lowest reading should not exceed one readability division on a healthy scale.
Readability is the smallest increment the display can show, such as 0.1 g or 1 g. Accuracy is how close the displayed value is to the true mass, and it depends on the load cell, the indicator, the environment, and the last calibration. A scale can display 0.1 g steps while its real uncertainty is 0.3 g, so confirm both values instead of judging a model by readability alone.
For general industrial use, verify monthly with standard weights at several load points and recalibrate quarterly. For quality-critical applications, check daily with a single reference weight and recalibrate monthly. Whenever the scale is relocated or overloaded, recalibrate before relying on it.
Yes. The indicator samples a known quantity, calculates the average piece weight, and then divides the total weight by that average to display a piece count. For reliable counting, the average piece weight should be at least ten times the readability, and the pieces must be consistent in weight.
Add the weight of the heaviest object and its container, then multiply by 1.5 to 2. A 40 kg filled container justifies a 60 to 80 kg scale. Buying a larger capacity than needed reduces readability, while an undersized capacity creates a constant risk of overload damage.
The usual causes are temperature changes, air currents from HVAC systems, or a scale that has not been re-zeroed after standing idle. Re-zero before each weighing series. If the drift continues even after re-zeroing, inspect the load cell and indicator for damage.
Use the scale output port, which is usually RS-232, RS-485, USB, or Ethernet, and connect it to a computer running compatible weighing software. Each stable reading can be captured automatically, eliminating handwritten logs and supporting batch traceability.
Copyright © Ningbo Jiuding Weighing Equipment Co., Ltd.