

 English
 中文简体
中文简体
Industry News
Home / News / Industry News / Scale Calibration Procedure: Complete 6-Step Guide for Industrial Weighing Systems
Content
Every industrial weighing system slowly drifts from its original calibration. The scale calibration procedure you apply each time determines whether that drift stays within usable tolerance or turns into load errors that affect billing, inventory, and process control. A structured, repeatable procedure that combines known reference weights, controlled loading, zero checks, and clear pass-fail records will keep high-capacity truck scales and sensor-based systems reliable for years. This article gives you the working steps, tolerances, equipment types, and frequency guidelines that plant technicians and service teams use in practice.
A complete scale calibration procedure checks five things: zero point, span, linearity, repeatability, and eccentricity. Understanding each one helps you identify which part of the weighing system is failing.
For example, a 20-ton platform scale with test points at 0 t, 5 t, 10 t, 15 t, and 20 t should stay within a practical reference tolerance of ±0.1% of the applied load. At full load, that is ±20 kg. In most cases, new digital systems perform much better, which is why the recorded baseline matters more than the theoretical limit.
A 6-step procedure keeps the process fast and consistent.
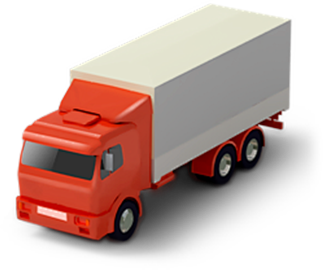 Weighbridge Scale Manufacturer for Reliable Vehicle Weighing SystemsThis manufacturer provides durable weighbridge scales designed for consistent weighing procedures. With a digital indicator supporting stable averaging and on-board memory, it simplifies data recording and reduces manual transcription errors during six-step fast processes.View Product →
Using a digital weighing indicator with stable averaging and on-board memory can help during the data recording step and reduce manual transcription errors.
Choose direct weight calibration for small and medium scales. Use substitution calibration when the total weight exceeds your available reference weights.
| Method | Best for | Accuracy level | Equipment | Typical effort |
|---|---|---|---|---|
| Direct weight | Small and medium platform scales | High | Precision reference weights | Low to medium |
| Substitution | Large truck scales, hopper scales | Medium to high | Reference load vehicles, stable test objects | Medium to high |
Direct weight calibration is simpler and more accurate because the reference load is directly readable on the indicator. Substitution calibration uses a reference object and then transfers that load onto the scale, which increases the risk of additional errors. Still, substitution is necessary when you cannot stack enough reference weights on a large capacity scale.
There is no single interval that fits every installation. The correct frequency depends on usage intensity, environmental conditions, and the cost of an unmeasured error.
| Equipment | Recommended interval | Main reason |
|---|---|---|
| Bench scale | 6 months | Frequent handling, visible daily use |
| Truck scale | 12 months | High capacity, outdoor exposure |
| Belt scale | 3 to 6 months | Continuous operation, material buildup |
| Inline load cell | 12 months | Fixed installation, moderate drift |
Scales that experience shock loading, heavy traffic, or corrosive environments should be calibrated more often. The shortest practical interval makes sense when a small drift can cause significant financial or operational loss.
Environmental changes and mechanical wear are the two biggest causes of calibration drift.
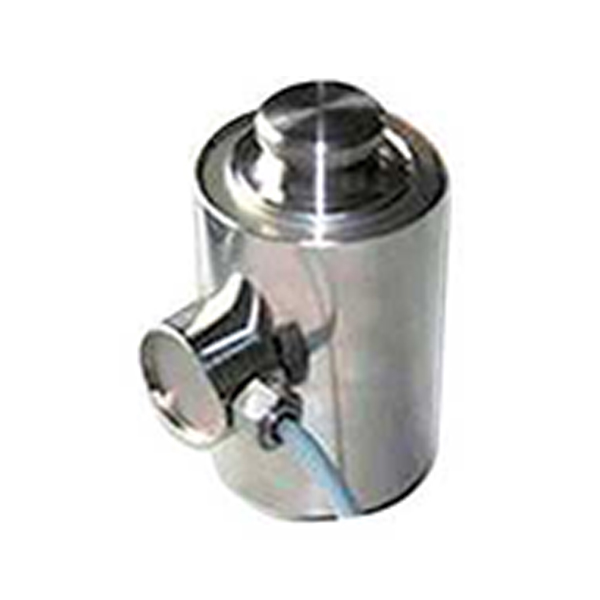 Column Type Digital Load Cell for Long-Distance Stable WeighingFeaturing digital output for long-distance transmission and capacities up to 50t, this load cell resists moisture and electromagnetic interference. Its self-diagnostic function and bus structure support up to 16 sensors, making it ideal for outdoor truck scales.View Product →
For outdoor truck scales, sealed sensors with welded covers are the first line of defense against moisture ingress. In installations that require long-distance signal transmission, a column-type digital load cell with industrial-grade output helps reduce noise and keep the transmitted signal stable. You can read more about this design in our article on how the column-type digital load cell ensures long-distance data transmission.
Verification is the pass-fail step. Check maximum error, repeatability, zero return, and output stability against your recorded baseline.
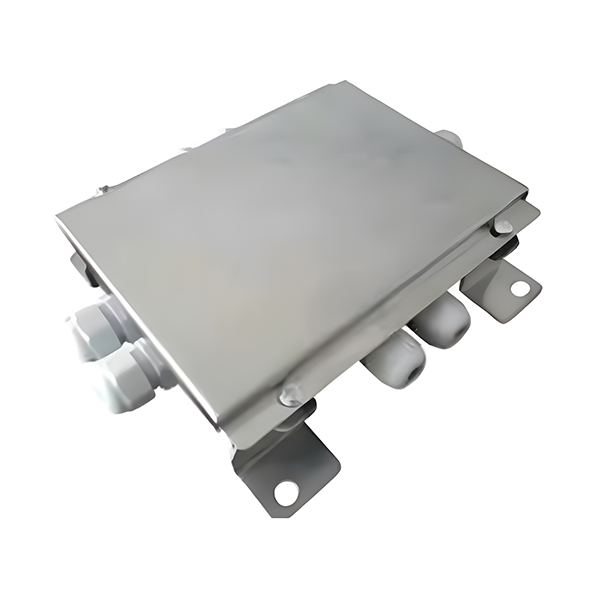 Digital Junction Box for Load Cell Balancing and VerificationThis junction box provides independent protection per sensor terminal, anti-static and surge capabilities, and adjustable matching resistors for stable communication. It enables isolating unbalanced corners during verification, ensuring accurate scale performance.View Product →
A digital junction box lets you compare each load cell's output and isolate an unbalanced corner before it becomes a full-scale error. For that reason, it is a valuable tool during the verification phase.
If the scale fails any of these checks, the next step is to perform a field adjustment or contact the service team. Our calibration verification and certification page explains the available service arrangements in more detail.
A typical truck scale calibration takes about 1 to 3 hours. The actual time depends on the number of test points, the availability of reference weights, and whether the scale has an eccentricity issue that needs additional corner adjustment.
A practical reference tolerance for many industrial applications is ±0.1% to ±0.5% of the applied load. On a 30-ton scale, 0.1% equals 30 kg at full load. For routine weighing, a 30 kg deviation at the top end is often acceptable, but your own process limits should define the final rule.
Yes. Substitution calibration can be performed using a stable test object, such as a loaded truck or a filled container. The reference object is first weighed on a calibrated scale or known load cell, then used as the load source for the target scale. This method is less direct but useful on heavy installations.
Different readings for the same load indicate a repeatability problem. It can be caused by mechanical binding, damaged load cells, loose mounting bolts, or electrical noise. Start with a repeatability test and inspect the mounting system before assuming the sensor is faulty.
No. Calibration measures the difference between the displayed weight and the known reference weight. Verification evaluates whether that difference stays within an acceptable limit. You can calibrate a scale and then decide, based on the data, whether it is fit for its intended use.
Recalibrate when the recorded drift exceeds your tolerance, after replacing a load cell or junction box, after moving the scale to a new location, or when the scale returns a zero drift that cannot be adjusted. A documented history makes this decision much easier.
Calibration is not a formality. It is a measurement of your system's health. When you keep the procedure consistent, document the data, and compare each run against the previous one, you gain control over accuracy before problems affect your operation. Match the calibration interval to the real conditions of your site, and use reference equipment that is itself reliable.
Copyright © Ningbo Jiuding Weighing Equipment Co., Ltd.